

Bought with Allison Ogilvie
$550,000
$525,000
4.8%For more information regarding the value of a property, please contact us for a free consultation.
3 Beds
4 Baths
3,360 SqFt
SOLD DATE : 10/28/2026
Key Details
Sold Price $550,000
Property Type Single Family Home
Sub Type Single Family Residence
Listing Status Sold
Purchase Type For Sale
Square Footage 3,360 sqft
Price per Sqft $163
Subdivision Manor At Hall Creek
MLS Listing ID 3628287
Sold Date 10/28/26
Bedrooms 3
Full Baths 3
Half Baths 1
HOA Y/N Yes
Year Built 2026
Annual Tax Amount $1,127
Lot Size 0.300 Acres
Acres 0.3
Lot Dimensions 91X142
Property Sub-Type Single Family Residence
Property Description
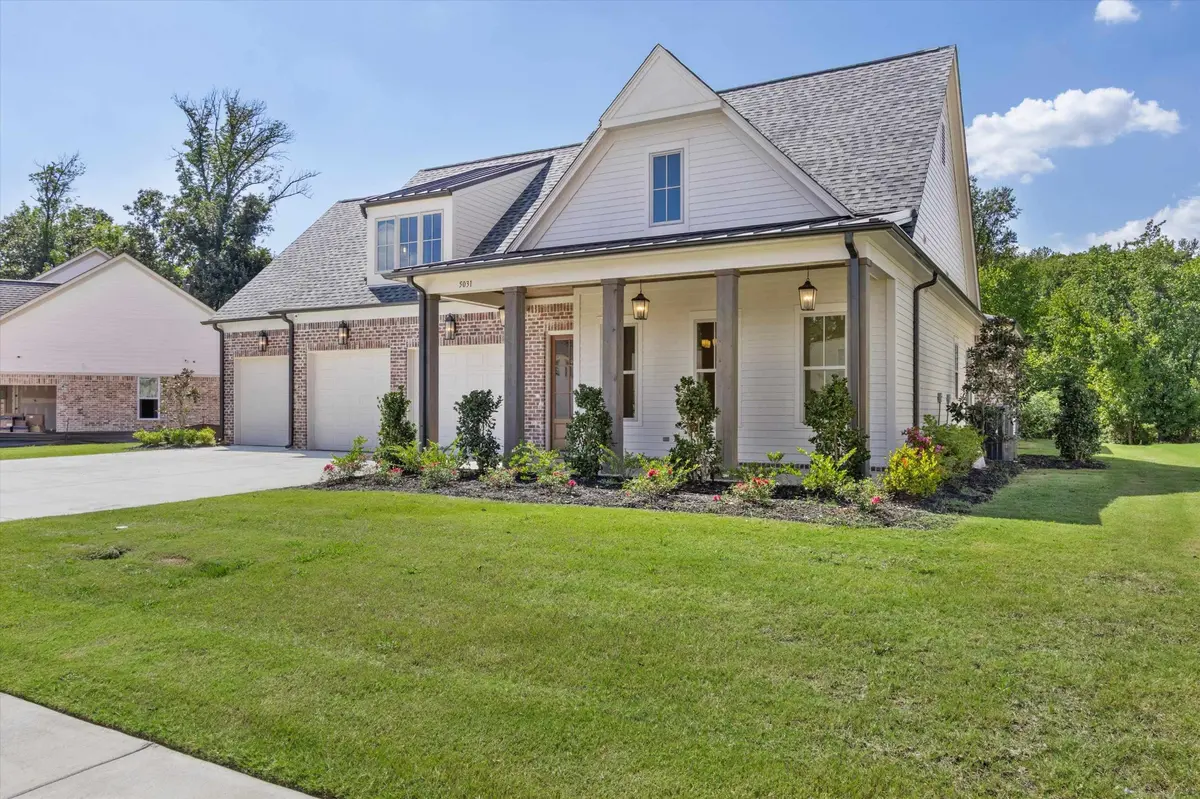
Do not miss this spectacular residence! For sale is a rare opportunity to own the professionally designed 2026 St. Jude Dream Home! Every inch is filled with custom upgrades and incredible attention to detail. The showstopping kitchen features custom cabinetry with glass-front doors and interior lighting, plus top-of-the-line Bosch appliances. A trim carpenter's dream, the home showcases beautiful shiplap, wainscoting, custom millwork, designer lighting, and detailed finishes throughout. Too many to list! The thoughtfully designed floor plan offers 3 bedrooms and 3 full baths downstairs, plus a 4th bedroom/rec room/playroom upstairs with a half bath. Relax on the screened-in porch featuring a built-in outdoor grill. Conveniently located near dining, shopping, and entertainment. This isn't just a home—it's YOUR dream home!
Location
State TN
County Shelby County
Interior
Interior Features Pantry
Heating Central
Cooling Central Air
Flooring Wood, Tile
Fireplaces Number 1
Fireplace Y
Appliance Dishwasher, Disposal, Microwave, Double Oven, Cooktop
Exterior
Exterior Feature Gas Grill
Garage Spaces 3.0
Utilities Available Water Available, Cable Connected
View Y/N false
Roof Type Shingle
Private Pool false
Building
Story 2
Sewer Public Sewer
Water Public
New Construction true
Others
Senior Community false
Special Listing Condition Standard
Read Less Info
Want to know what your home might be worth? Contact us for a FREE valuation!

Our team is ready to help you sell your home for the highest possible price ASAP

© 2026 Listings courtesy of RealTrac as distributed by MLS GRID. All Rights Reserved.