
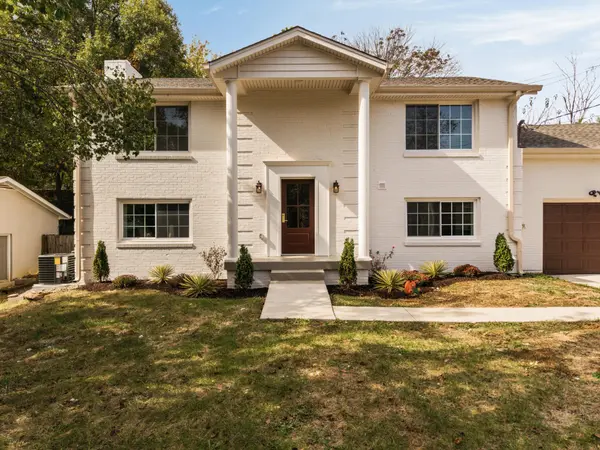

3213 Cynthia Ln, Nashville, TN 37207
REQUEST A TOUR If you would like to see this home without being there in person, select the "Virtual Tour" option and your agent will contact you to discuss available opportunities.
In-PersonVirtual Tour
Listed by Jaden Ismael Porto • William Wilson Homes
$ 575,000
Est. payment | /mo

4 Beds

3 Baths

2,150 SqFt


Save
$ 575,000
Est. payment | /mo
Save

4 Beds

3 Baths

2,150 SqFt

Key Details

Property Type Single Family Home

Sub Type Single Family Residence

Listing Status Coming Soon

Purchase Type For Sale

Square Footage 2,150 sqft

Price per Sqft $267

Subdivision Parkwood Estates

MLS Listing ID 3627586

Bedrooms 4

Full Baths 2

Half Baths 1

HOA Y/N No

Year Built 1961

Annual Tax Amount $1,873

Lot Size 10,890 Sqft

Acres 0.25

Lot Dimensions 75 X 137

Property Sub-Type Single Family Residence

Property Description

Classic charm meets thoughtfully curated modern design in this beautifully renovated 4-bedroom, 2.5-bath home offering approximately 2,150 square feet of stylish, functional living space. From the timeless painted brick exterior and welcoming columned entry to the warm wood tones, architectural details, and designer finishes inside, this home is anything but ordinary. Step inside to discover an inviting, light-filled interior where every detail feels intentional. Beautiful wood flooring, arched openings, statement lighting, and a thoughtfully designed staircase create a warm, sophisticated atmosphere throughout. The kitchen is a true standout, combining rich, natural wood cabinetry with gorgeous stone countertops, a dramatic full-height stone backsplash, range hood, brass accents, and an oversized island with seating. Stainless steel appliances, abundant cabinetry, and a dedicated pantry with custom shelving bring everyday functionality to a space that feels straight out of a design magazine. Thoughtful details continue throughout the home, including a custom beverage station tucked beneath the staircase with a built-in wine refrigerator, additional cabinetry, and stone countertops. A beautifully designed powder room features an elegant stone-topped vanity, warm wood cabinetry, and moody green walls, while a custom mudroom drop zone with built-in storage adds another layer of everyday convenience. The spacious primary suite offers a peaceful retreat with beautiful natural light and warm, understated finishes. Its spa-inspired bathroom makes a statement with an expansive double vanity, designer lighting, beautiful tilework, and an oversized walk-in shower with a striking arched ceiling. Outside, the home offers even more room to enjoy. A spacious backyard framed by mature trees provides a peaceful setting for relaxing, entertaining, or spending time outdoors.

Location

State TN

County Davidson County

Interior

Interior Features High Speed Internet

Heating Central, Electric

Cooling Ceiling Fan(s), Central Air, Electric

Flooring Luxury Vinyl, Tile

Fireplace N

Appliance Built-In Electric Oven, Electric Oven, Built-In Electric Range, Dishwasher, Disposal, Freezer, Ice Maker, Microwave, Refrigerator, Stainless Steel Appliance(s)

Exterior

Garage Spaces 1.0

Utilities Available Electricity Available, Water Available, Cable Connected

View Y/N false

Private Pool false

Building

Story 2

Sewer Public Sewer

Water Public

Structure Type Brick

New Construction false

Schools

Elementary Schools Chadwell Elementary

Middle Schools Jere Baxter Middle

High Schools Maplewood Comp High School

Others

Senior Community false

Special Listing Condition Standard

RealTracs IDX
Parris Patterson
Parris Patterson

Agent License ID: RES.0831203

+1(203) 522-9114 | parrispattersonrealty@gmail.com

GET MORE INFORMATION

Name
Phone*
Message

Go tour this home

3213 Cynthia Ln